How to Plan a Pallet Racking System for a Growing Warehouse?
As a warehouse grows, so does the pressure on available storage space. More stock, new product lines and higher order volumes can quickly make an existing layout difficult to manage.
A well-planned pallet racking system can help businesses make more effective use of available floor and vertical space while keeping palletised stock accessible. However, choosing the right system involves more than deciding how many racking bays will fit. The design needs to reflect your warehouse layout, pallets, handling equipment, stock requirements and plans for future growth.
What Should You Consider Before Installing Pallet Racking?
Start by understanding how the warehouse operates today and where it needs to be in the future.
Important considerations include:
- Available floor area and building height
- Pallet dimensions and weights
- Current stock volumes and turnover
- Required storage capacity
- Forklift type and access requirements
- Aisle requirements
- Loading and unloading areas
- Picking and dispatch processes
- Expected business growth
There is no single configuration that suits every warehouse. A distribution centre handling fast-moving pallets may need a very different arrangement from a manufacturing facility storing fewer, slower-moving products.
How Does Warehouse Layout Affect Pallet Racking?
The layout has a direct influence on how racking can be positioned and how efficiently people and equipment can move around it.
A professional design should consider aisle widths, forklift routes, loading areas, picking zones, access points and available vertical space. Fire and safety requirements must also be considered as part of the overall warehouse design.
The objective is not simply to install the maximum number of bays. The racking should work with the operation, allowing stock to be stored, accessed and moved without creating unnecessary obstacles.
Which Pallet Racking System Is Right for Your Warehouse?
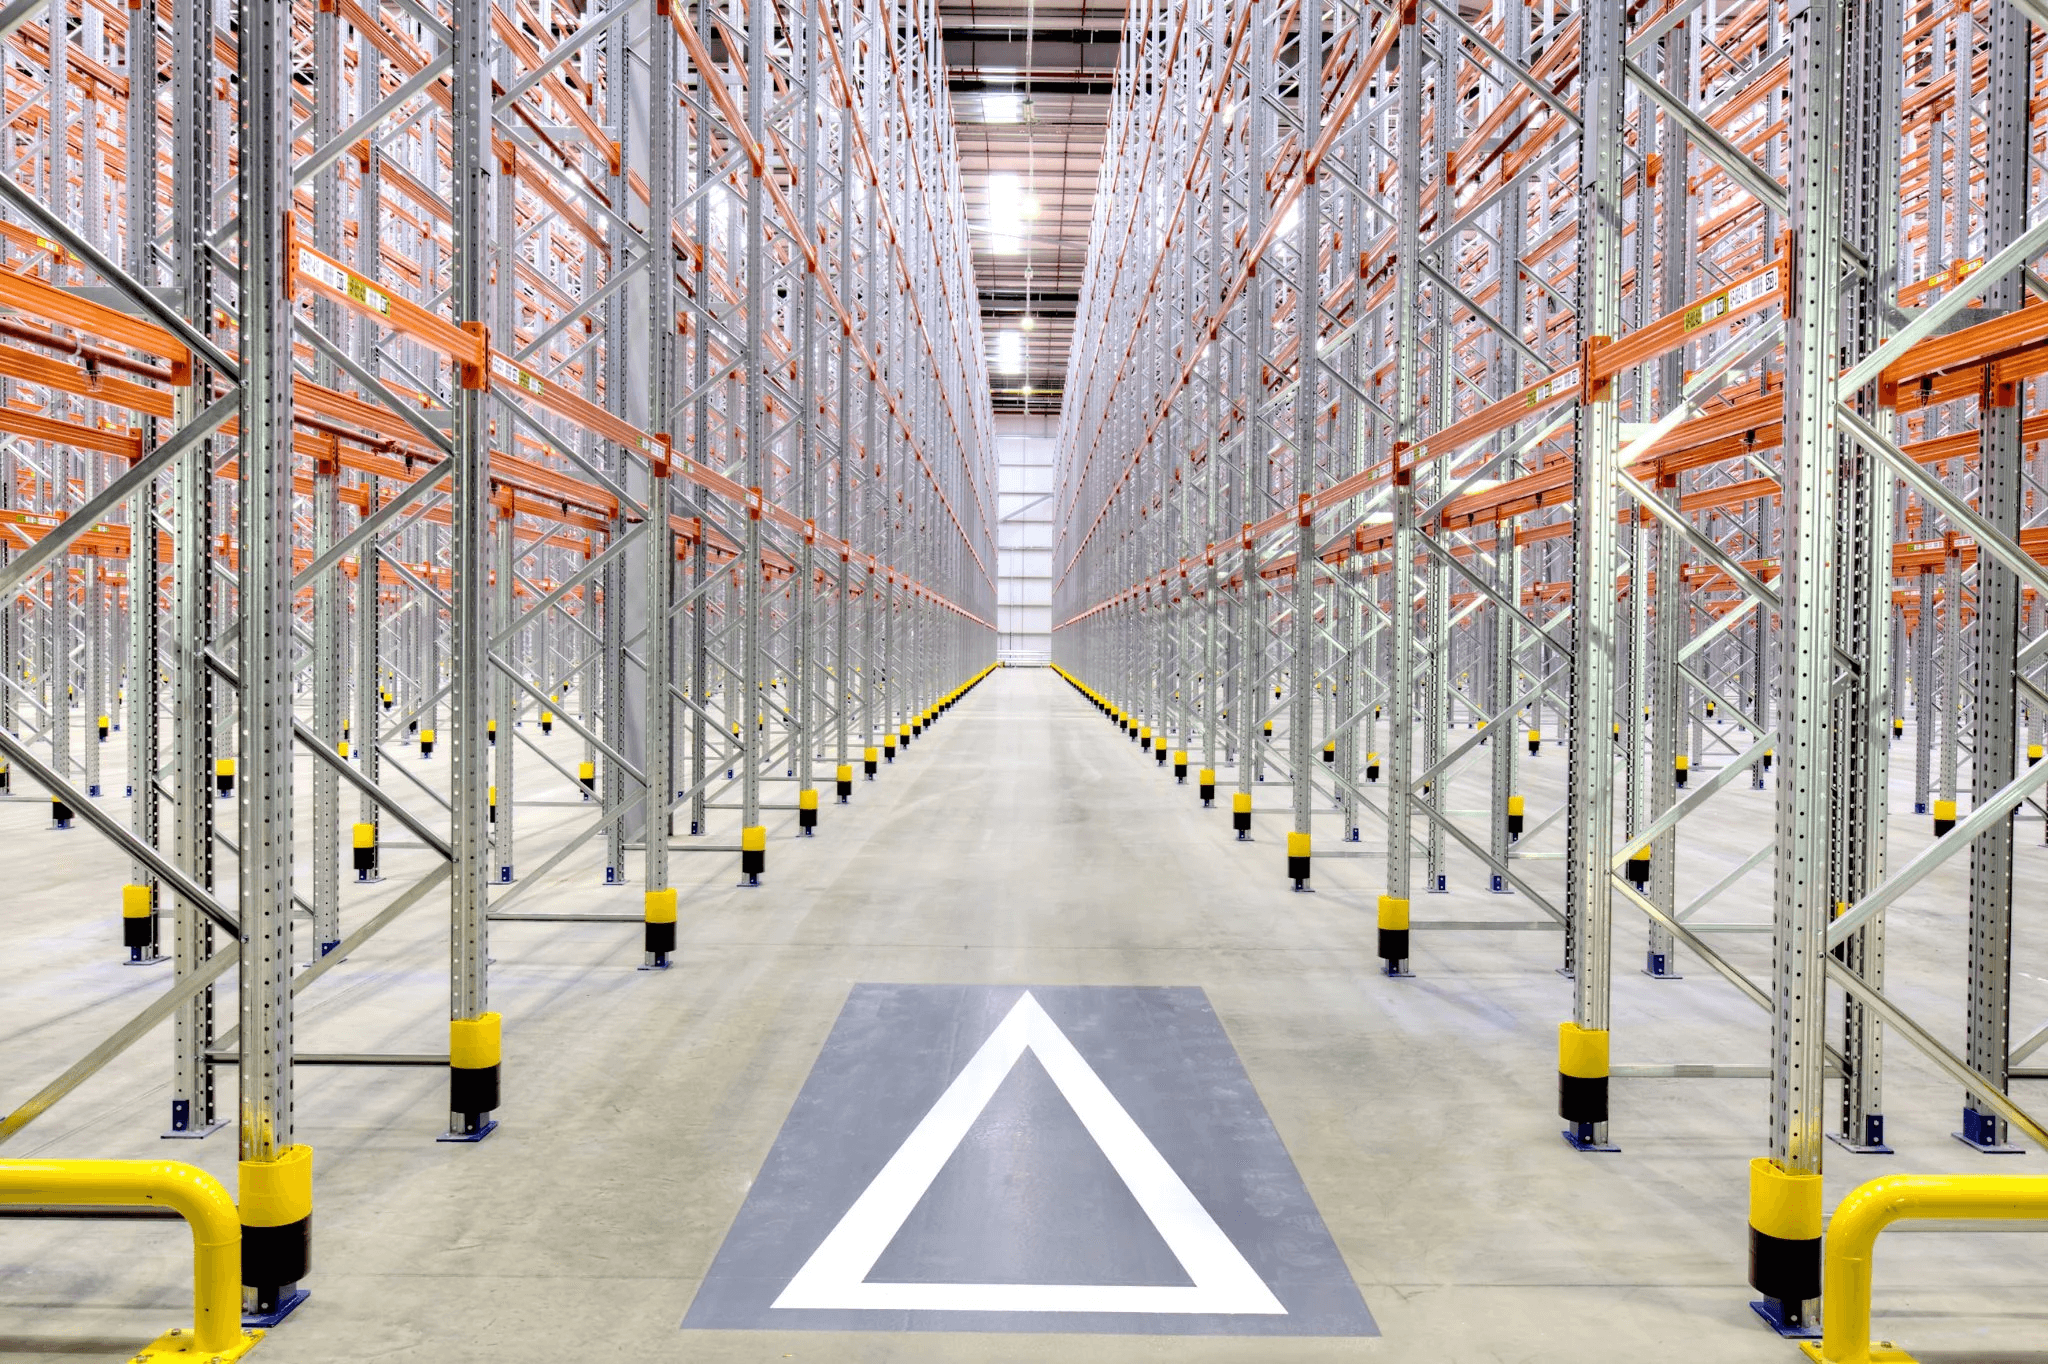
Different pallet racking systems UK businesses use are suited to different storage requirements.
Adjustable Pallet Racking
Adjustable pallet racking is a versatile option where pallet sizes, stock levels or storage requirements may change. Its configurable beam positions can make it suitable for businesses that need flexibility.
Very Narrow Aisle Racking
Very narrow aisle systems can be considered where warehouse floor space is restricted but there is suitable building height and handling equipment. They require careful planning around vehicle access and operating requirements.
Drive-In and Drive-Through Racking
These high-density systems can be appropriate for particular storage patterns where maximising pallet density is more important than providing individual access to every pallet.
Push-Back and Mobile Pallet Racking
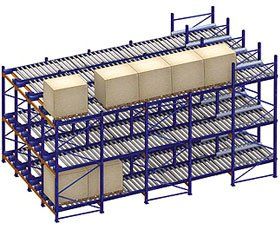
Push-back systems can support higher-density storage, while mobile pallet racking can reduce the amount of permanently open aisle space. Suitability depends on stock characteristics, access requirements and the warehouse operation.
How Much Pallet Racking Do You Need?
The amount of racking required depends on more than your current pallet count.
Consider the number and dimensions of pallets, load requirements, available height, storage levels, stock turnover and how easily individual pallets need to be accessed. You should also allow for future capacity rather than designing a system that is already at its limit when installed.
A professional site survey can help establish the available space and identify a practical racking configuration for the building and operation.
Why Should You Plan for Future Warehouse Growth?
Warehouse requirements rarely remain static. Inventory can increase, product ranges can change and businesses may need additional storage as operations expand.
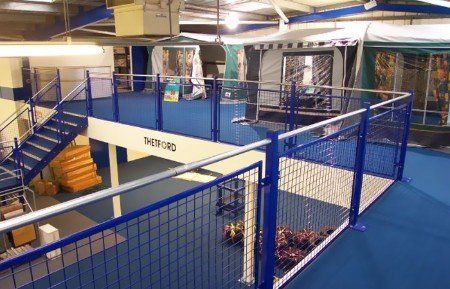
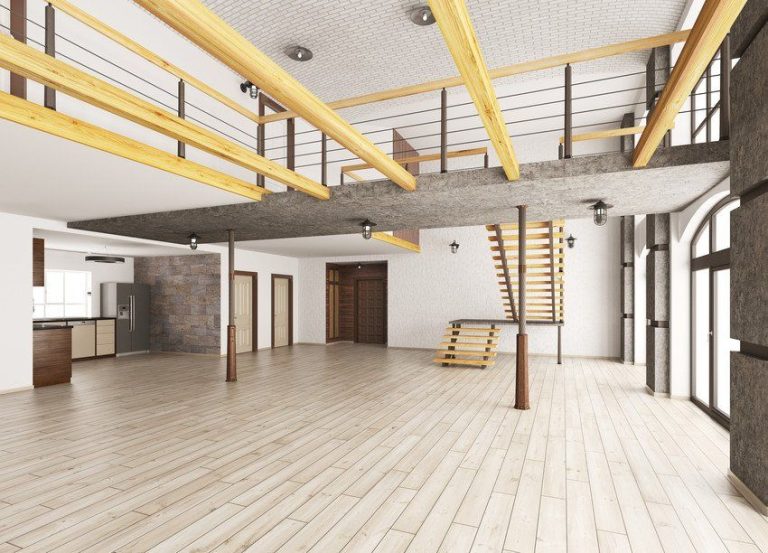
Planning for flexibility can make it easier to accommodate changing pallet sizes, additional stock or future reconfiguration. In some facilities, vertical space may also present an opportunity to create additional working or storage areas. Where floor-level space is needed alongside racking, a mezzanine floor solution may also be worth considering as part of a wider warehouse planning exercise.
Why Is Professional Pallet Racking Design Important?
Professional pallet racking design should consider structural requirements, load information, warehouse dimensions, aisle planning, forklift movement and applicable safety requirements.
This is particularly important because racking must be appropriate for the loads and conditions for which it is intended. A site assessment also helps identify practical constraints that may not be obvious from a basic floor plan.
RSLNI provides site surveys, design, supply and professional installation, together with load notices and ongoing maintenance or reconfiguration support. Businesses can therefore plan their warehouse pallet racking around their actual operational requirements.
What Does Professional Pallet Racking Installation Involve?
A typical process may include:
- Initial enquiry and storage assessment
- Site survey
- Racking design and specification
- Confirmation of requirements
- Supply and professional installation
- Load information and safety considerations
- Maintenance or reconfiguration where required
This approach helps ensure the finished storage system reflects the warehouse rather than relying on a generic layout.
How Much Does Pallet Racking Cost?
There is no meaningful standard price because the specification varies between projects.
Cost can be influenced by warehouse size, racking type, number and height of bays, load requirements, configuration, installation and safety requirements. A tailored quotation based on the actual site and storage needs is therefore more useful than a generic figure.
Frequently Asked Questions About Pallet Racking Systems
What is a pallet racking system?
It is a structured storage system designed to store palletised goods on horizontal beams and vertical frames within a warehouse.
How do I choose the right pallet racking?
Consider your pallets, stock turnover, load requirements, available space, forklift access, accessibility needs and future growth.
How should pallet racking be planned?
Begin with a site assessment and analyse the warehouse layout, stock requirements, handling equipment, available height and required storage capacity.
How does pallet racking maximise warehouse space?
It uses vertical warehouse space as well as floor area, potentially allowing more organised pallet storage within the existing building.
What is adjustable pallet racking?
It is a configurable system where beam positions can be adjusted to accommodate different storage requirements.
What is very narrow aisle racking?
It is a high-density racking approach using narrower operating aisles and suitable handling equipment where the warehouse layout allows it.
How much pallet racking do I need?
The quantity depends on pallet numbers, dimensions, load requirements, building height, storage levels, accessibility and future capacity.
Why is professional installation important?
Professional installation helps ensure the system is assembled and configured appropriately for its intended application.
Can pallet racking be reconfigured?
Some systems can be reconfigured as storage requirements change, subject to the system design and appropriate assessment.
How much does pallet racking cost?
Costs vary according to the system, size, specification, installation and site requirements. A project-specific quotation is the most useful way to establish the likely cost.
Planning Your Warehouse Storage
For a growing business, pallet racking should be treated as part of the wider warehouse strategy rather than simply another storage product. The right design can bring together capacity, accessibility, handling equipment and future requirements.
If you’re expanding a warehouse or reviewing an existing storage layout, RSLNI can assess your requirements and develop a tailored pallet racking solution based on the site and how your business operates.