Can a Mezzanine Floor Help Your Business Avoid Moving to Larger Premises?
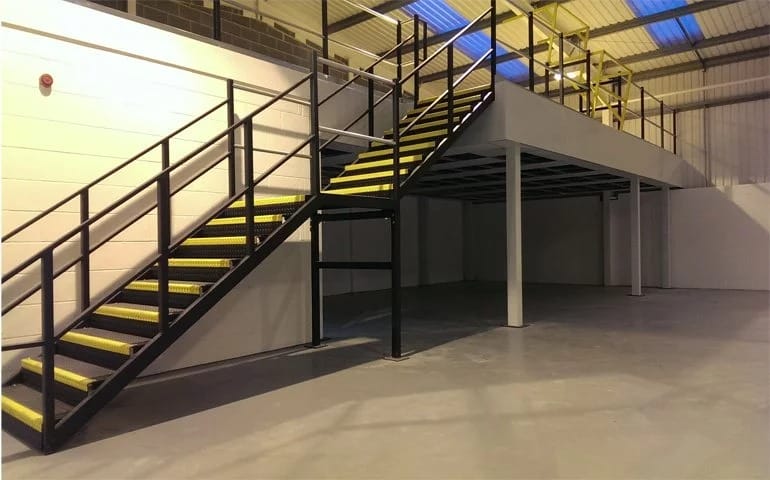
For a growing warehouse or commercial operation, running out of floor space can create a difficult choice: relocate, or use the building more intelligently. A mezzanine floor can create an additional working level within suitable premises, using vertical space without extending the building footprint. Whether it can delay relocation depends on the building, structure, available height and business requirements.
Why Do Growing Businesses Run Out of Space?
Growth can consume available space quickly. More stock, equipment, production activity, staff, office requirements or e-commerce fulfillment can leave previously workable premises feeling crowded.
The problem is not always a lack of floor area. High ceilings may leave space above existing operations. A professionally planned mezzanine can turn some of that unused volume into additional floor space.
How Does a Mezzanine Floor Create More Usable Space?
A mezzanine is an intermediate level installed within an existing building. Its layout can be designed around the intended application, rather than simply filling the available area.
Depending on the project, a mezzanine may provide warehouse storage, production or assembly space, offices, retail stockrooms or e-commerce fulfilment areas. RSLNI states that its systems are custom-designed around building layout, intended use, load requirements and future growth.
Is a Mezzanine Floor a Better Option Than Moving Premises?
Sometimes, but not universally. Staying in the existing building can reduce relocation disruption, preserve a useful location and increase capacity within the current footprint.
However, relocation may make more sense where the building has insufficient height, structural limitations, inadequate access or simply cannot provide the scale of expansion required. Planning and building constraints can also affect what is feasible. Compare both options rather than assuming a mezzanine is automatically cheaper.
Can a Mezzanine Floor Work With Pallet Racking?
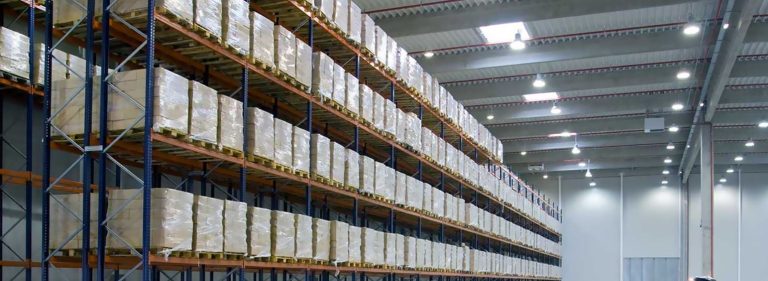
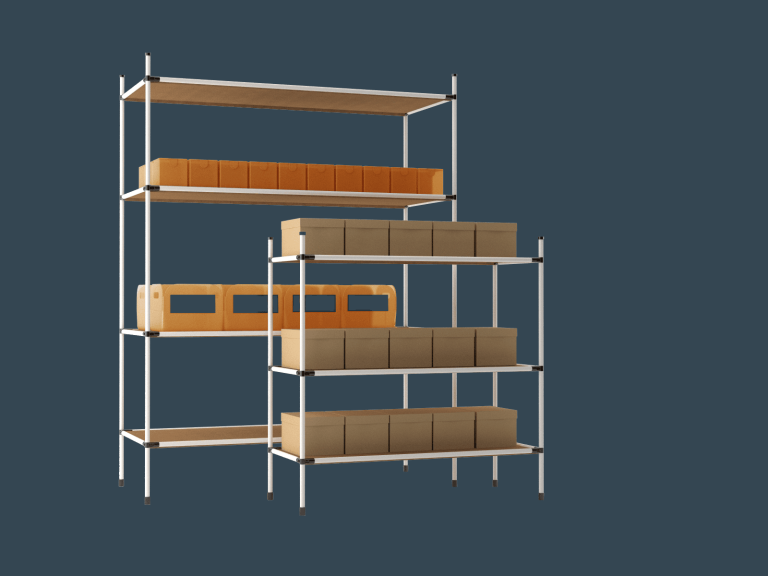
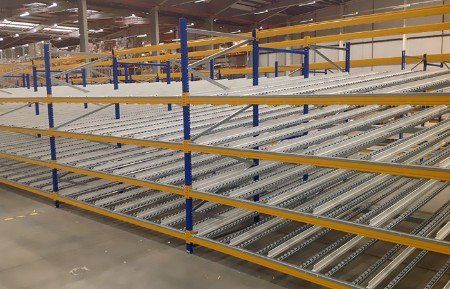
Yes, where the design and application are suitable. Pallet racking can organise palletised stock efficiently, while a mezzanine can create additional floor-level capacity above part of the existing operation. Together, they can form part of a wider warehouse storage plan, with different areas or levels serving different functions.
For businesses reviewing their storage layout, RSLNI provides pallet racking systems and mezzanine solutions as part of its wider industrial storage offering.
What Should You Consider Before Installing a Mezzanine Floor?
Start with the building: height, floor area, existing structure, access and intended use matter. Then consider load requirements, staircase position, guardrails, fire safety, lighting, electrical services and any required sprinkler integration.
Future growth should also be part of the brief. A design based only on today’s requirements may become restrictive as operations change. RSLNI’s service information says projects are managed from design and site survey through to installation, with CAD design used to plan layouts.
How Is a Bespoke Mezzanine Floor Designed?
Bespoke mezzanine floor solutions should be developed around the premises and its operational requirements, rather than treated as a generic off-the-shelf product. The process involves consultation, site survey, assessment, CAD design, specification, compliance checks, manufacturing and installation.
This helps identify issues before work begins and shows how the new level needs to interact with warehouse activity. RSLNI describes its mezzanine systems as bespoke solutions designed around the building and intended use.
How Much Does Mezzanine Flooring Cost?
There is no useful one-size-fits-all price. Cost can vary with floor size, load requirements, structural design, decking, access, guardrails, fire-related requirements, electrical or lighting integration and installation complexity.
A site-specific assessment is therefore more useful than comparing a generic advertised figure. RSLNI offers bespoke design, site survey and installation.
Does a Mezzanine Floor Require Planning Permission?
Requirements depend on the project, building, intended use and how the structure interacts with the existing premises. Planning permission and building regulations should therefore be considered separately and checked before work starts. RSLNI also notes that some mezzanine projects can require planning approval and that building regulations and safety requirements still need consideration.
Frequently Asked Questions
Can a mezzanine floor help avoid moving premises?
It can, where the building has suitable height, structure and space for a compliant design.
What can a mezzanine floor be used for?
Applications can include storage, production, offices, stockrooms and fulfilment areas, depending on the specification.
Can mezzanine flooring work alongside pallet racking?
Yes. The two can be planned together where the building, workflow and storage requirements make that appropriate.
How much additional space can a mezzanine provide?
The amount varies by building dimensions, layout, structural requirements and intended application, so it should be established through professional design.
How much does mezzanine flooring cost?
There is no standard price. The specification, size, access, load requirements and installation all influence the final cost.
Can a mezzanine floor help your business stay in its current premises? In the right building, it can be a practical way to turn unused vertical space into productive capacity. If your business is approaching its space limits, RSLNI can assess the premises, develop a suitable design and provide a tailored mezzanine flooring solution.
For businesses looking to expand without immediately relocating, industrial mezzanine flooring can provide a practical way to make better use of suitable vertical space. The right solution will depend on the building, intended use, load requirements and overall warehouse layout.